
Un-insulated retractable glass roofs
Enjoy shelter when you need it and open skies when you want them. At the touch of a button, welcome sunshine, fresh air and the sounds of nature into your space.
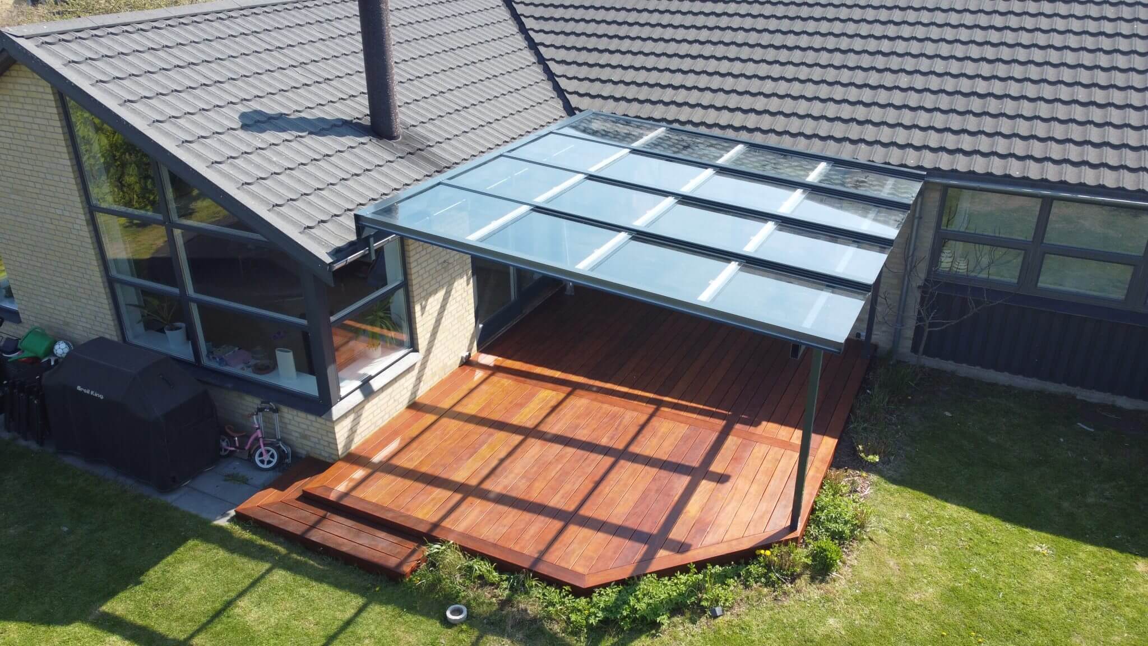
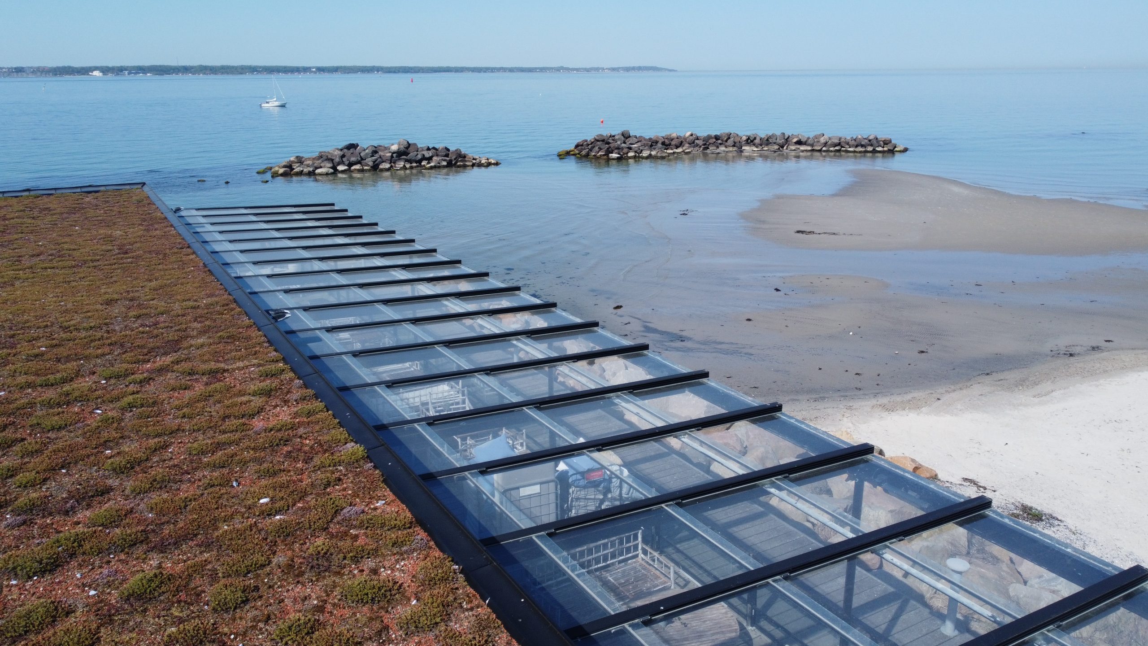
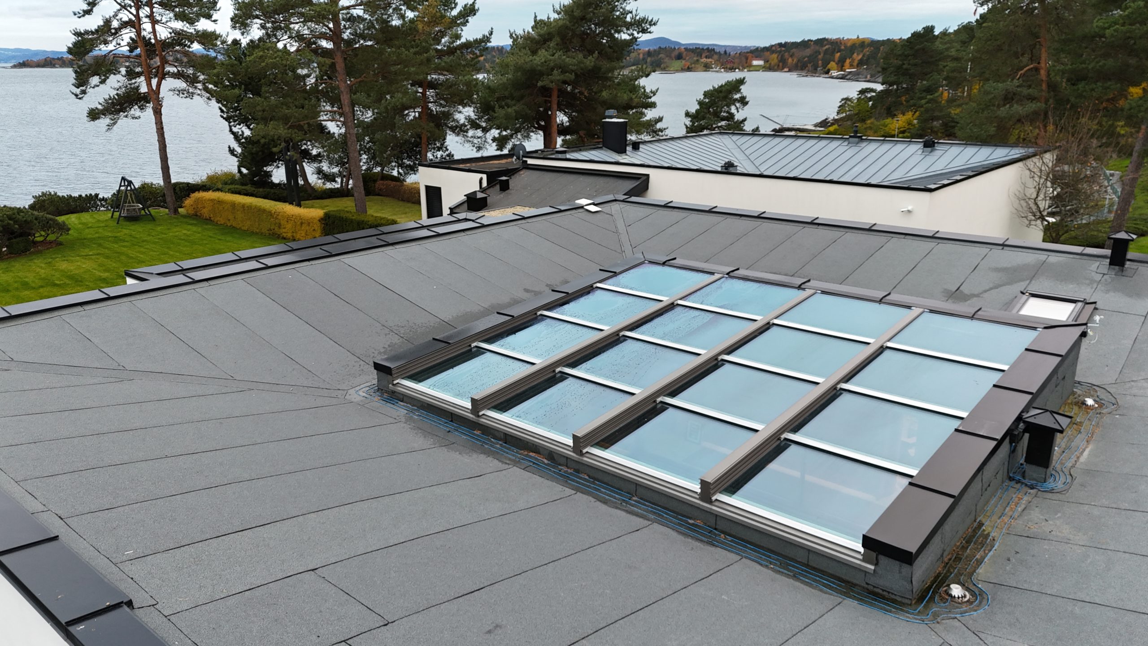
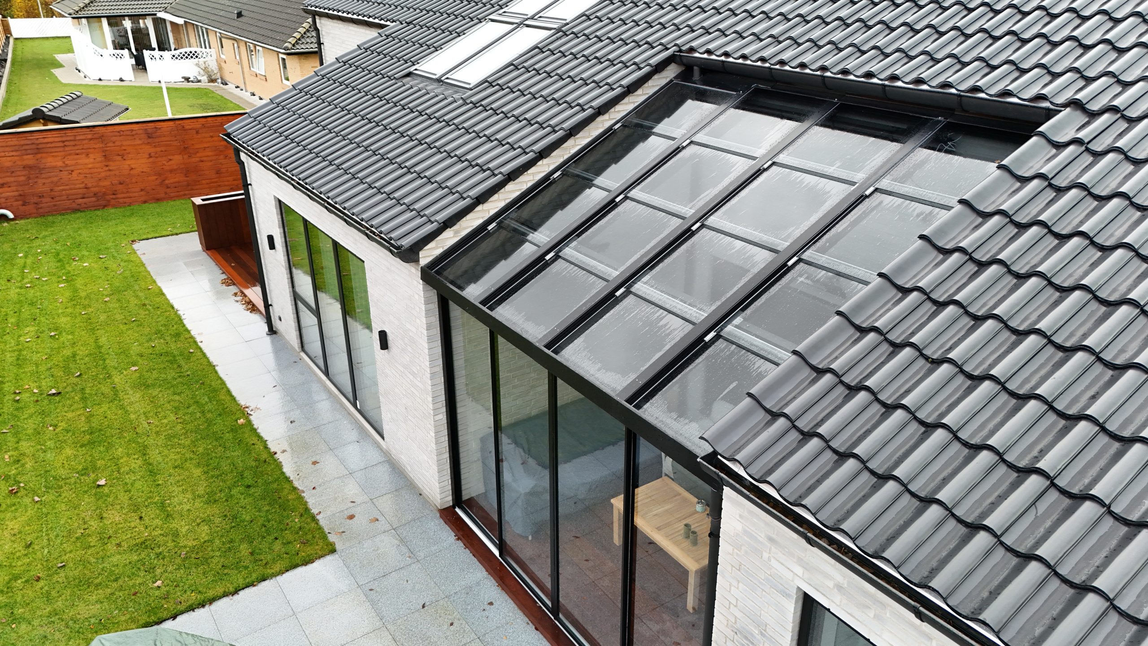
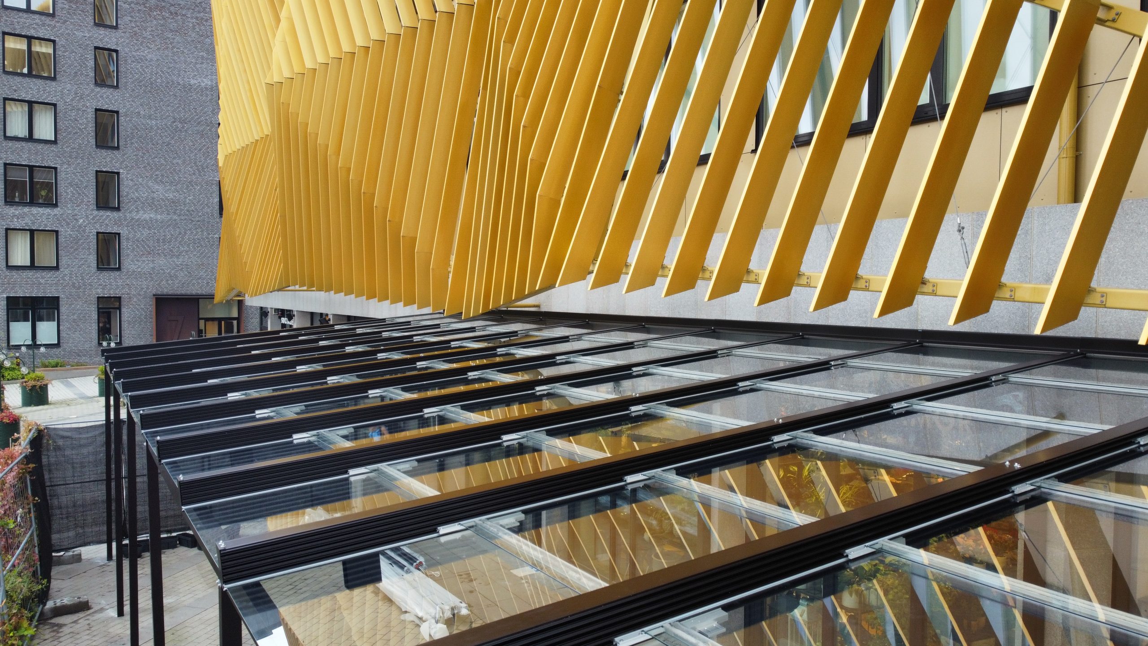
Un-insulated glass roofs for garden rooms and terraces
Enjoy a bright, sheltered outdoor space that opens up to the sky. Our Un-insulated system combines slim aluminium profiles with dependable retractable glazing. It suits restaurant terraces, covered walkways, care homes, pools, courtyards, atriums, roof terraces and garden rooms.
Open the roof your way
Choose manual operation using a pole or winch, or the convenience of motorised opening. Remote control and a rain sensor are available with motorised systems. Designed and manufactured in Sweden, our roofs are based on a design patented in a number of countries.
Technical information
Weather protection
Air cushions help maintain the roof’s weather seals while accommodating normal movement from wind and snow. Laboratory testing supports rain resistance at pitches down to 2°. Correct design, installation and maintenance are essential to performance.
Insulated or Un-insulated?
The insulated system combines insulating glass with composite profiles. The Un-insulated system combines 6 mm toughened single glazing with aluminium profiles and is intended for spaces that do not require normal indoor temperatures all year.
Structure and finish
Natural anodised aluminium profiles are standard. Powder coating is available as an option.
Opening direction and controls
With a pole, individual panels can be positioned to adjust ventilation to your needs. A winch opens the roof from the eaves towards the top and requires a roof pitch of at least 18°. Motorised systems can open from the eaves upwards with the motor below the roof, or from the top downwards with the motor above the roof.
Cleaning
On a roof operated manually with a pole, slide the panels towards the eaves. Clean the uppermost panel first so that rinse water runs over the remaining panels. Slide the clean panel back towards the top of the roof, then repeat with the next panel. Follow the access and maintenance instructions supplied for your installation.
Planning and permits
Planning requirements depend on your location, the size and position of the structure, and whether it is attached to an existing building or enclosed with walls. Calling a roof a pergola or glass canopy does not automatically make it exempt from permission. Always check with your local authority before building.
We can provide drawings and technical information to support your project and any required application. Contact us early so that we can help you plan the right solution.
Self-supporting design
The Un-insulated system can span up to 4.2 metres without an additional steel support structure, depending on the project’s loads and specification. Each bay can contain four panels, with at least three sliding panels, providing a standard opening of up to 75%.
Efficient installation
Panels are prefabricated and the beams and track profiles are cut to size in our workshop. This reduces work on site and helps make installation straightforward.
Patented design
Bentech supplies finished roofs, semi-finished components and patent licences.
Motor drive
The roof uses a single-phase 220 V tubular motor. A drive unit can operate two bays through a toothed belt positioned below the beam between them. Motors can use remote controls or fixed switches; multiple motors require suitable coordinated controls or separate switches.
Tell us when ordering if you want motorised operation or preparation for motors to be installed later.
Smart control with Plejd
For motorised glass roofs, we offer Plejd, an established Swedish control system. With Plejd JAL-01 you can operate the roof from your phone or wireless wall switches positioned wherever convenient. A Plejd Gateway adds remote access away from home and integration with compatible smart home services.
Nice remote control and rain sensor
As an alternative, we offer a standalone Nice Home Automation system with a remote control, rain sensor and a receiver for each motor.
Discreet LED lighting in the beams
Slim LED fittings can be concealed inside the beams. With a suitable separate lighting controller, Plejd can operate both the roof and its lighting from the same app.
Other compatible control systems
Control is not limited to Plejd or Nice. The roof uses a tubular motor with separate control conductors for opening and closing. Other compatible motor controllers and smart home systems may therefore be used. The controller must suit this motor type and prevent both directions from being activated simultaneously. We can help check whether your preferred control system is suitable.
Test results
Un-insulated Bentech retractable glass roofs have been tested at the Norwegian Building Research Institute in Trondheim. Testing supports practical experience of their weather protection.
Watertightness
The system has demonstrated comparable watertightness at pitches of 5° and 35°, including demanding environments such as Norway’s Atlantic coast.
Watertightness guarantee
Bentech provides a watertightness guarantee down to a roof pitch of 2°, subject to the specified design, installation and maintenance requirements.
PRICING EXAMPLES
Un-insulated glass roofs
For garden rooms, terraces and restaurant patios. Natural anodised aluminium profiles are standard; powder coating is available as an option.
| Width × span | Roof area | Price including VAT | Price per m² including VAT |
|---|---|---|---|
| 5,0 × 3,3 m | 16,5 m² | €6,550 | approx. €400/m² |
| 4,0 × 3,0 m | 12 m² | €6,100 | approx. €510/m² |
| 6,0 × 4,0 m | 24 m² | €7,230 | approx. €300/m² |
Contact us · Design your roof in 3D
Technical specifications
1. Maximum span
| Snow load kg / m2 | |||||
| Roof type | 100 | 150 | 200 | 250 | 300 |
| Insulated glass roof | 6,5 m | 5,6 m | 5,2 m | 5,0 m | 4,5 m |
| Un-insulated glass roof | 3,8 m | 3,6 m | 3,4 m | 3,0 m | 2,9 m |
2. Maximum bay width at a minimum pitch of 30°
| Roof type | Maximum bay width |
| Insulated glass roof | 1500 mm |
| Un-insulated glass roof | 1250 mm |
3. Glazing type
| Roof type | Glazing type |
| Insulated glass roof | 28 mm insulating glass unit |
| Un-insulated glass roof | 6 mm toughened single glazing |
4. Colours of beams and structural components
| Roof type | Colours |
| Insulated glass roof | Two-component polyurethane coating, white as standard. Other colours available to order. Drip edges and drive components are natural anodised. |
| Un-insulated glass roof | Natural anodised aluminium as standard. Powder coating in your chosen colour is available to order. Glazing frames are natural anodised. |
5. Minimum roof pitch
| Roof type | Minimum roof pitch |
| Insulated glass roof | 2 degrees |
| Un-insulated glass roof | 2 degrees |
6. Thermal insulation
| Roof type | Thermal insulation |
| Insulated glass roof | U-value down to 1.4, including the required profiles. |
7. Weather resistance
| Roof type | Weather protection |
| Insulated glass roof | Extensively tested at the Norwegian Building Research Institute in Trondheim. The roof demonstrates comparable watertightness at 5° and 35° and is suitable for demanding environments, subject to the project specification. |
| Un-insulated glass roof | Laboratory-tested at the Norwegian Building Research Institute in Trondheim. The Un-insulated roof has been tested at a wind pressure of 750 Pa. |
8. Weight
| Roof type | Weight |
| Insulated glass roof | Approx. 40 kg/m2 |
| Un-insulated glass roof | Approx. 15 kg/m2 |
9. Dimensions
| Roof type | Dimensions |
| Insulated glass roof | Beam dimensions (w × h): 100 × 215 mm |
| Un-insulated glass roof | Beam dimensions (w × h): 90 × 97 mm |
Benefits and limitations of different roof types
For garden rooms, terraces and restaurant patios where you want both weather protection and an opening roof. Compare our system with fixed glass and multiwall polycarbonate roofs.
Swipe sideways to compare all roof types.
| Feature | Retractable Un-insulated glass roof | Fixed glass roof | Fixed multiwall polycarbonate roof |
|---|---|---|---|
| Heat on sunny days | A glazed garden room can heat up quickly in sunshine. Opening the roof lets warm air escape. | Solar gain can cause substantial heating. Separate ventilation and sometimes shading are needed. | Can also become hot. Heat gain depends on light transmission and shading; excessive heat may damage some plastics. |
| Natural ventilation | Warm air rises through the opening, helping the space cool naturally. | With only side doors open, ventilation depends more on wind and door positions. | With only side doors open, ventilation depends more on wind and door positions. |
| Rain and hail noise | Toughened glass generally produces less rain noise than multiwall polycarbonate. The roof construction also affects noise. | Glass offers similar material benefits, with toughened glass preferable. Construction and glazing type affect noise. | Rain and especially hail can produce louder, sharper drumming. |
| Daylight and views | Clear glass gives an unobstructed view of the sky, and the roof can open. | Clear glass gives a view of the sky, but the roof is fixed. | Internal channels reduce clarity. Opal panels produce a milky, diffused light. |
| Appearance over time | Glass does not yellow in the same way as plastic. Regular cleaning is needed. | Glass does not yellow in the same way as plastic. Regular cleaning is needed. | May discolour over time, depending on quality, UV protection and exposure. |
| Cleaning | Glass has no hollow channels to collect dirt or insects. Sliding panels can be cleaned progressively as the roof is opened. | Cleaning fixed glazing may require access onto or above the roof, which can be more difficult at height. | Dirt and insects may enter channels if end seals are damaged. Cleaning may require access above the roof. |
| Thermal insulation | Limited insulation, with performance affected by glazing choice. Coatings can influence heat transfer and UV protection. Intended for spaces that do not need normal indoor temperatures throughout the year. | Comparable to retractable glass roofs with the same glazing specification. | Depends on panel thickness and construction. |
| Price and maintenance | The retractable function adds flexibility. Natural anodised aluminium profiles are standard, with optional powder coating for a durable finish. An indicative price is approximately €300 per square metre; contact us for a project-specific quotation. | A simple fixed system may have lower material costs, while installation costs vary. Rubber seals require inspection. | Often a lower-cost option. Panels, seals and end closures require inspection. |
| Access to the façade | Open the roof to reach the façade for sealing, maintenance or renovation. Roof access is only permitted where the specific installation is designed for it and in accordance with Bentech’s instructions. | A fixed roof can restrict access. Specialist access equipment or partial removal may be required. | A fixed roof can restrict access. Specialist access equipment or panel removal may be required. |
| Transport and installation at height | The system is supplied in smaller components, with four or six sections depending on the design. Components can often use a lift or stairwell, allowing installation without a crane. Requirements depend on dimensions, weight and access. | Large fixed glass panels may require a crane, particularly at height. Requirements depend on panel dimensions, weight and building access. | Panels are often light, but large sizes or limited access may require specialist lifting equipment. |
Opening the roof allows natural ventilation to bring the garden room closer to outdoor temperatures. Results depend on sunshine, opening size and incoming airflow. This comparison covers typical systems; performance and costs vary with materials and design.
Redo att förvandla ert uterum?
Boka en kostnadsfri konsultation idag. Vi hjälper er att hitta den perfekta lösningen för just ert projekt — från första idé till färdig installation.