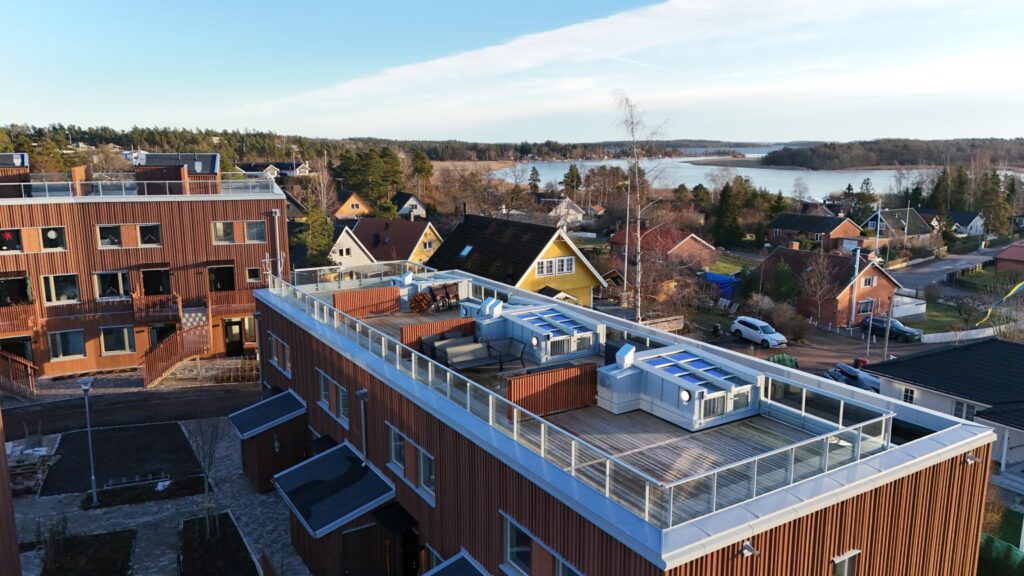
Roof terrace access
A simple, low-profile way to reach your roof terrace. Our systems can be designed for pitches down to 2°, subject to the project specification.
Cost-effective – Smart – Simple – Brilliant
Press a button and your roof opens.
Straight staircase
A single roof bay can provide access above a straight staircase. The panel above the top step slides away, creating an opening of up to 75% and suitable headroom when designed for your staircase. Choose wall switches, remote control or compatible Plejd smartphone control.
Spiral staircase
A spiral staircase can use one or two retractable roof bays. Open the section above the top step or the whole roof, depending on your layout. Choose wall switches, remote control or compatible Plejd smartphone control.
Expert support throughout your project
New to retractable glass roofs? We will guide you through a straightforward, proven construction method. The low-profile design can offer a practical alternative to a raised glazed roof enclosure with a door.
Insulated system
Structure: Fibreglass composite
Glazing: Insulating glass units
Un-insulated system
Structure: Aluminium
Glazing: Toughened glass